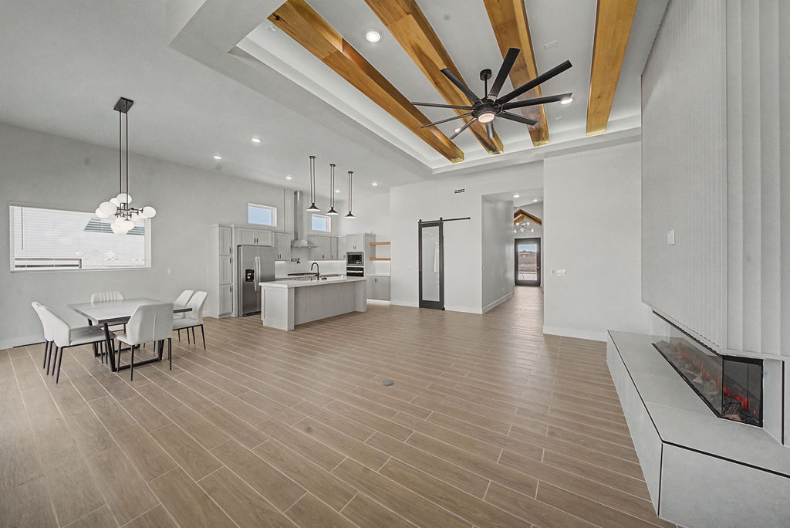
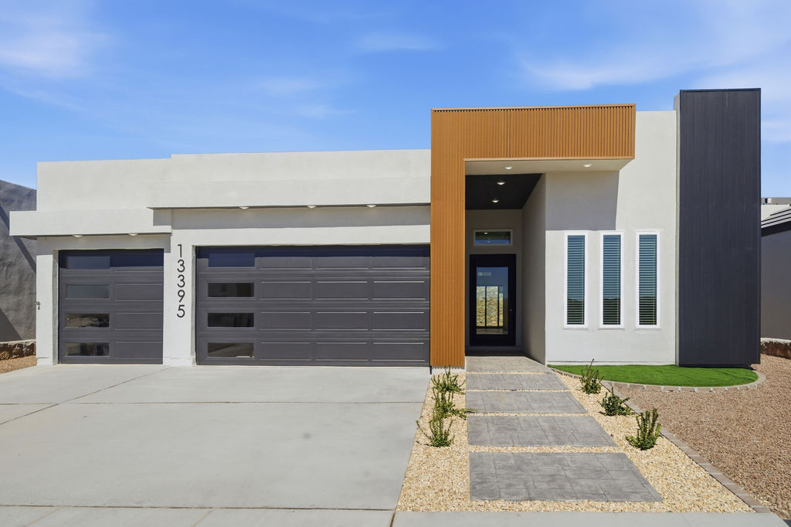
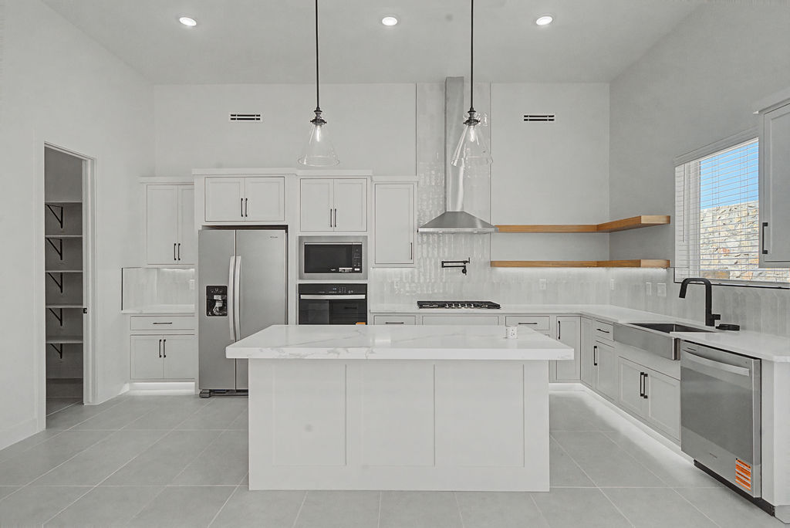
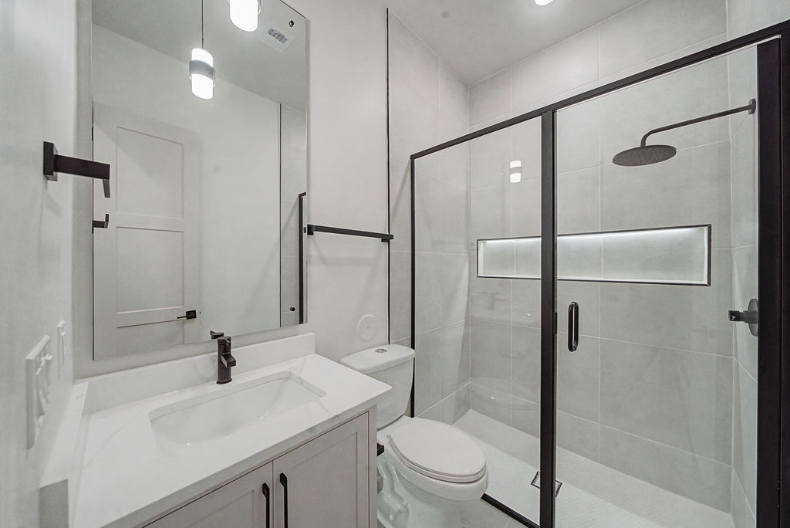
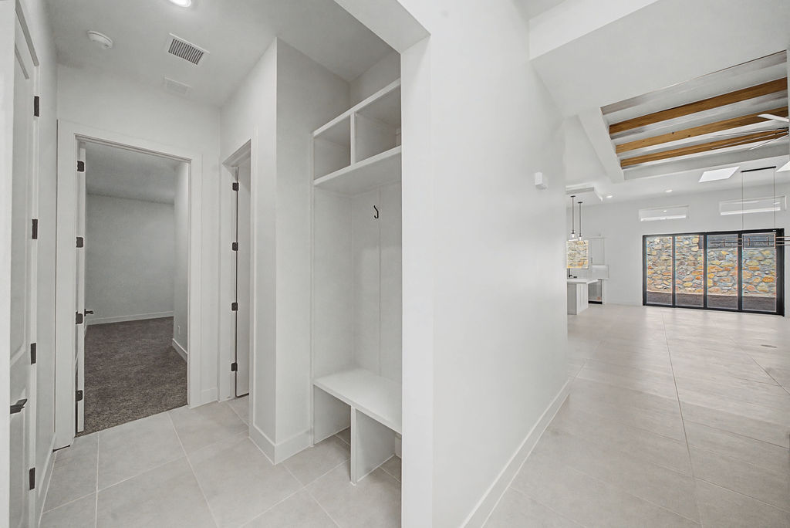
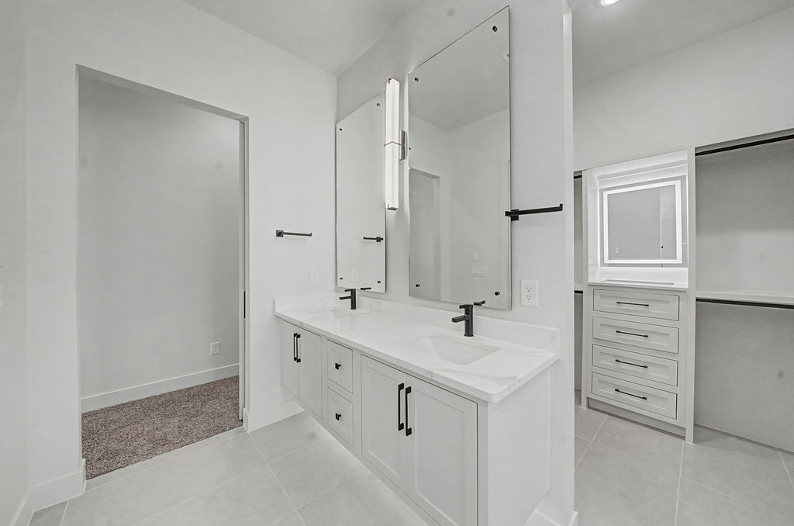
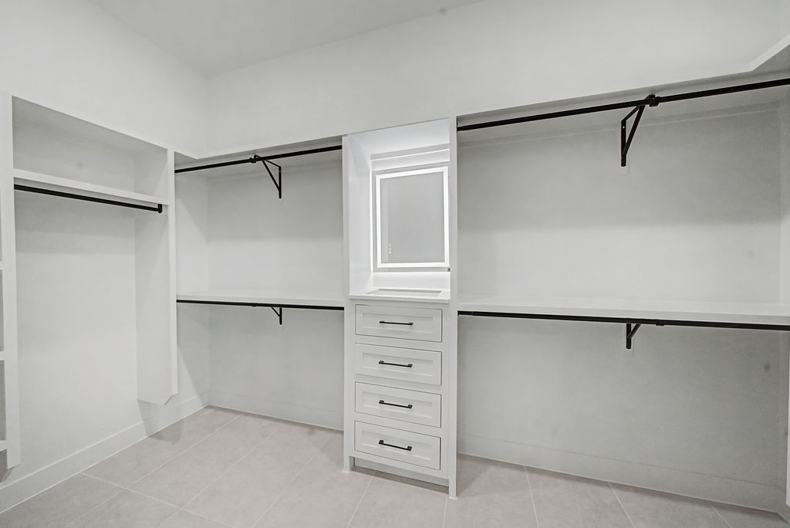
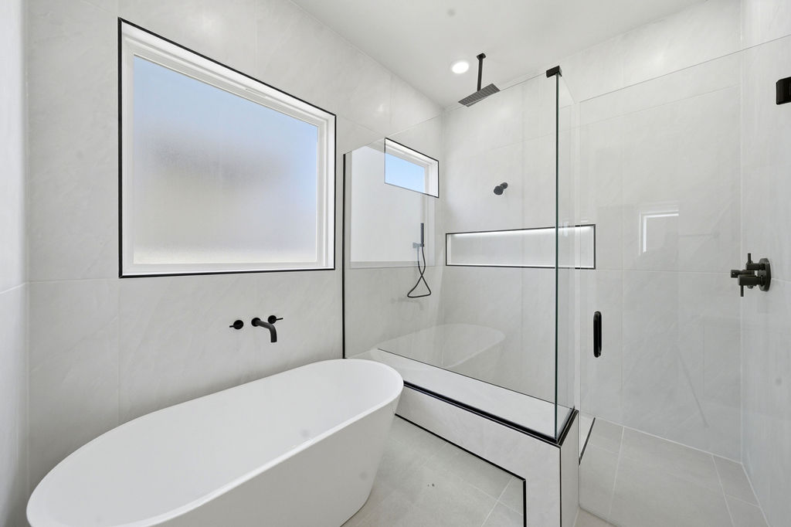
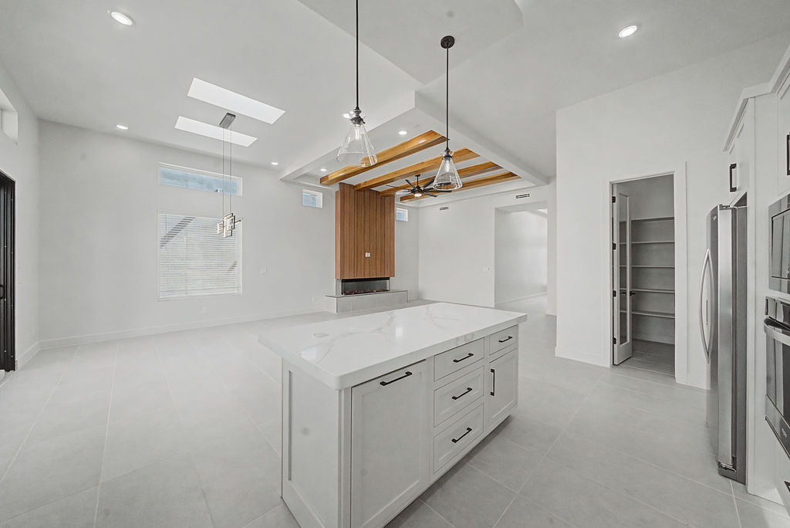
The Dalia III floorplan offers 2,270 square feet of clean, modern, and minimalist living, designed for buyers who want style, comfort, and efficiency in one of El Paso’s most desirable new‑home communities. An open‑concept great room flows into the dining area and contemporary kitchen, complete with a spacious pantry and direct access to the covered patio—perfect for enjoying the Sun City’s year‑round weather. The private master suite features a sleek, upgraded bath and generous closet space, while two additional bedrooms provide flexibility for family, guests, or a dedicated home office. With a welcoming covered porch, a 3‑car garage, tankless water heater, and high‑quality upgrades that come standard, the Dalia III is built with craftsmanship you can feel. This thoughtfully designed layout delivers modern living with lasting value, ideal for today’s El Paso homebuyers seeking comfort, simplicity, and elevated design.