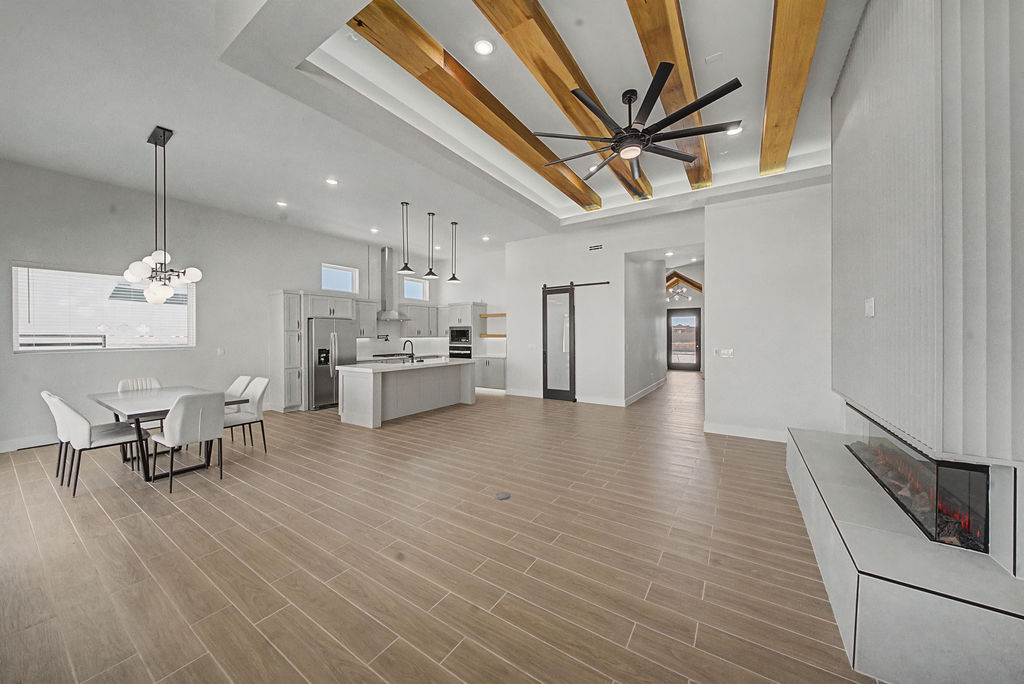
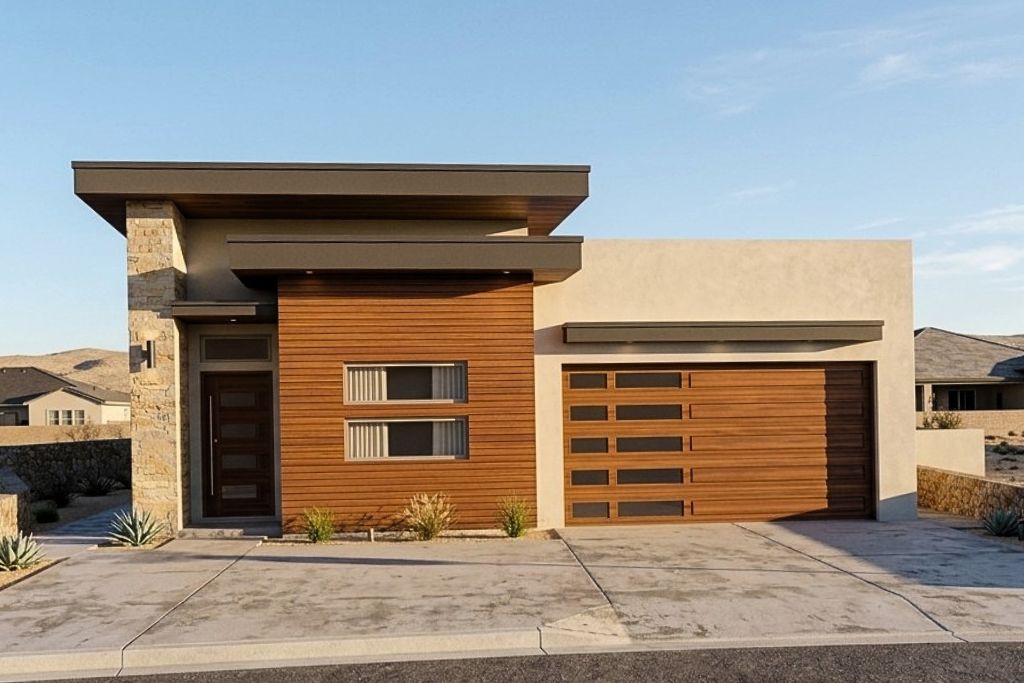
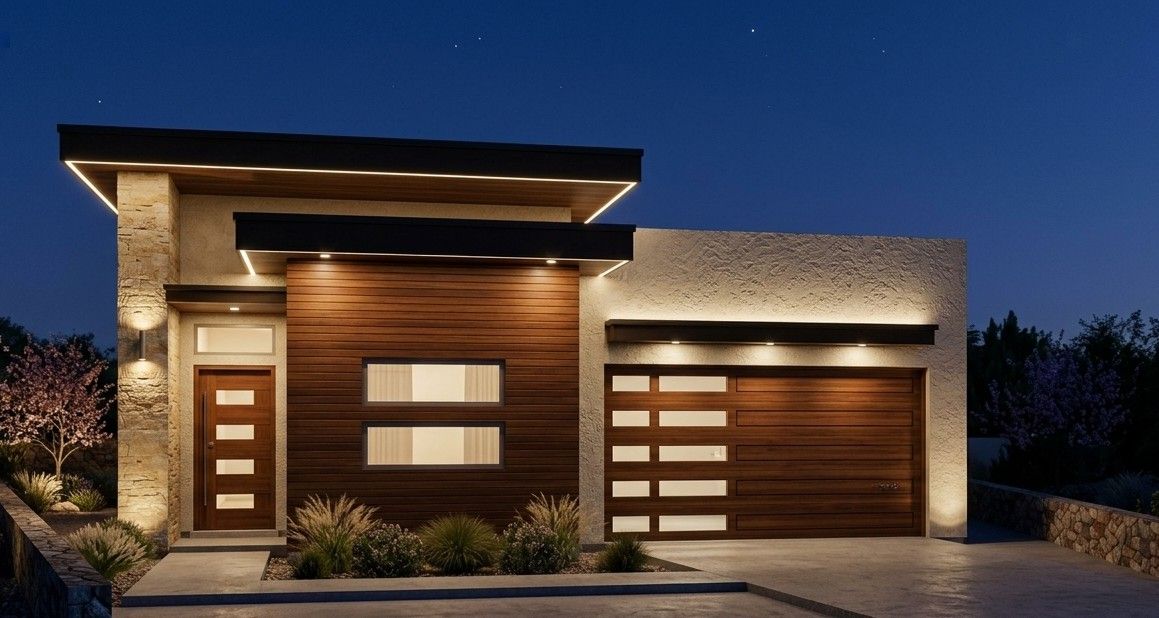
The Sam floorplan offers 2,017 square feet of contemporary comfort and thoughtful design, perfect for homebuyers in El Paso seeking style, space, and quality construction. A bright great room with elevated 11‑foot ceilings creates an impressive central gathering area that flows seamlessly into the dining space and modern kitchen, complete with a generous pantry and easy access to the covered patio for year‑round outdoor enjoyment. The master suite features a spacious walk‑in closet and a sleek, upgraded bath, while two additional bedrooms and a private mini‑suite provide flexible living options for family, guests, or multigenerational needs. With a welcoming covered porch, a 2‑car garage, tankless water heater, and premium upgrades that come standard, the Sam floorplan delivers exceptional value and craftsmanship. It’s a standout choice for El Paso buyers looking for a stylish, efficient, and well‑built home in a thriving community.