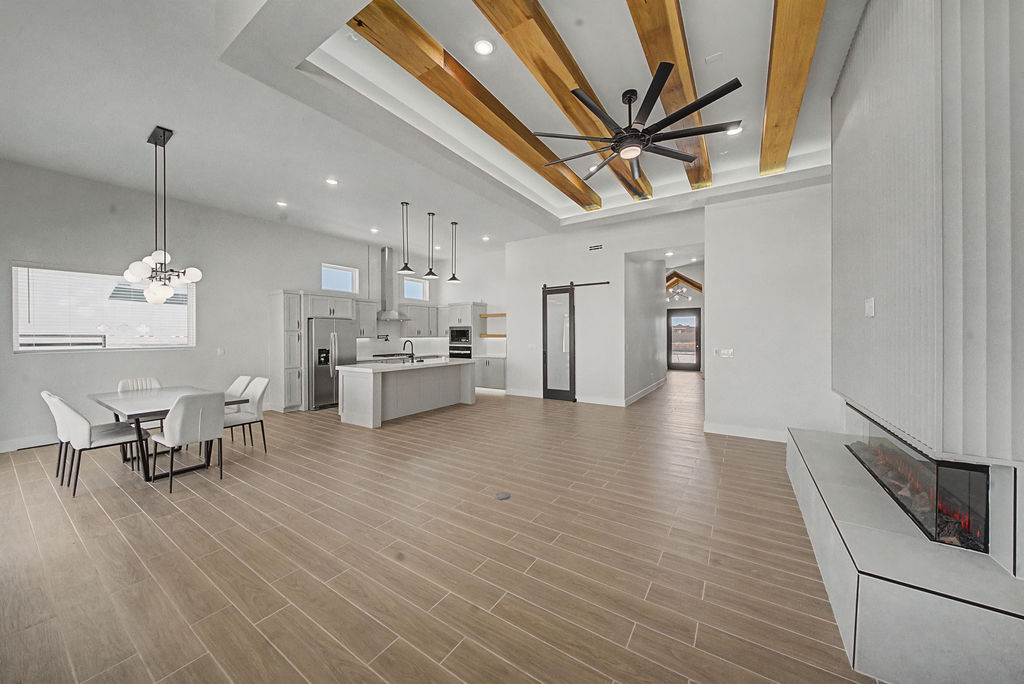
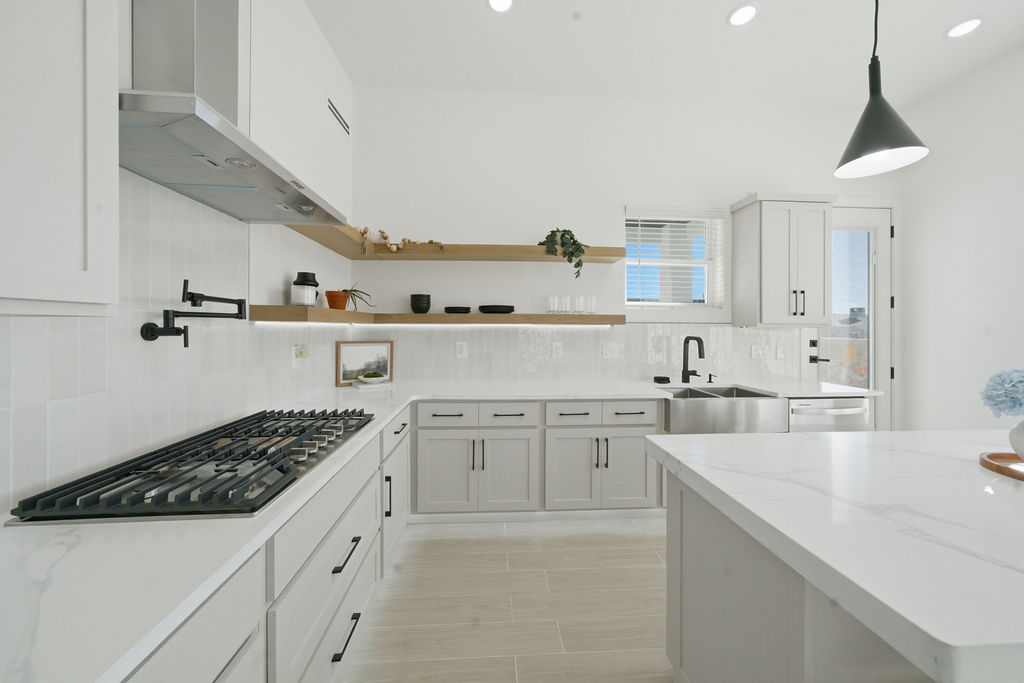
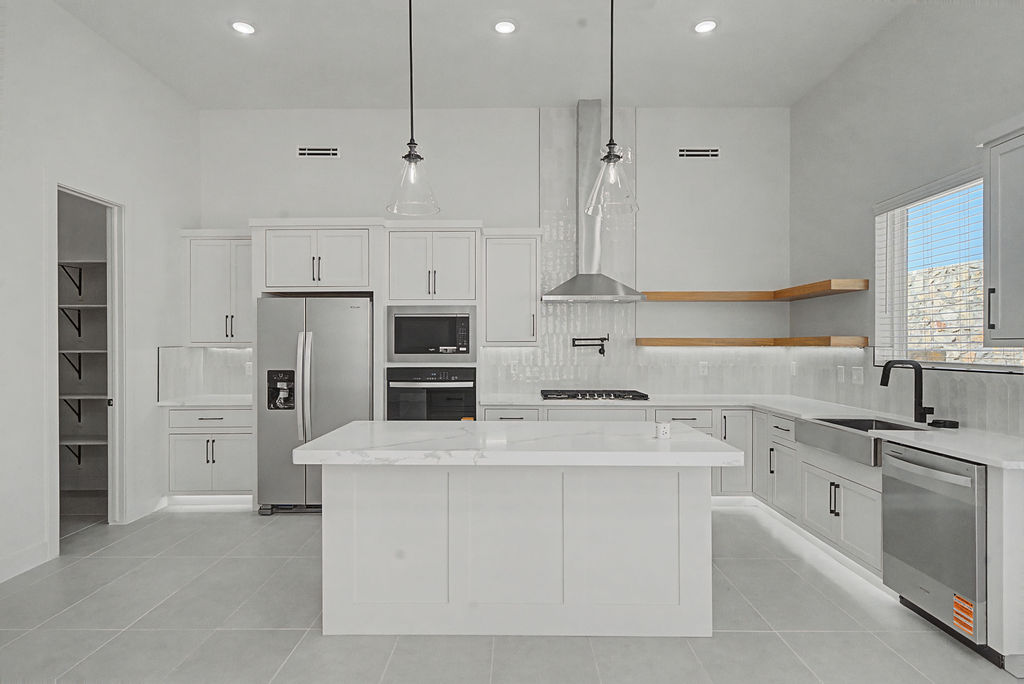
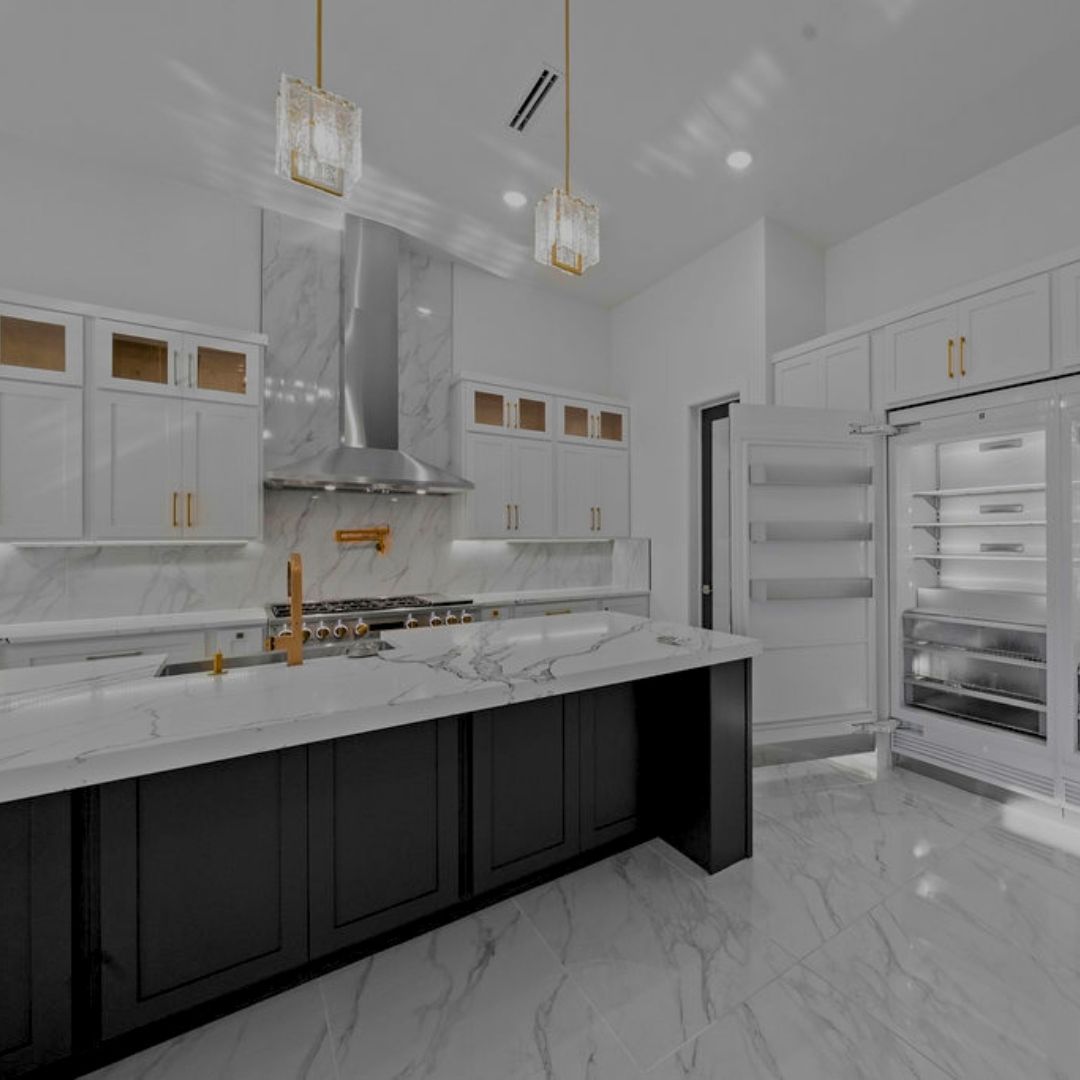
At MIllennial Homes – we believe the kitchen is the soul of every home—a space where form meets function, and design directly impacts daily living. Our kitchen designs are crafted to reflect your lifestyle, maximize space, and deliver a seamless blend of aesthetic beauty and practicality. Each project begins with understanding how you cook, gather, and move. We then create custom layouts—L-shaped, U-shaped, galley, or island kitchens—that offer efficient workflow, smart storage, and a welcoming ambiance. We use high-quality materials such as quartz countertops, engineered wood cabinetry, matte-finish laminates, and modular units to ensure durability and elegance. Colors are carefully chosen—from calming neutrals to bold contrasts—to define mood and identity.

Kitchen Design
- Tall, elegant wood cabinetry
- Kitchen cabinet hardware in sleek minimalistic design
- Durable solid wood cabinetry
- Soft-close cabinet doors
- Designer backsplash
- Quartz kitchen countertops
- Stainless steel under-mounted farmer’s sink with
- gooseneck faucet
- Pot filler
- The gourmet kitchen includes stainless steel; Whirlpool
- drop-in stove, refrigerator, hood vent, built-in oven, and
- microwave
- Under cabinet recessed lighting
Frequent Questions
An interior designer plans and creates functional, stylish, and comfortable spaces. They work on layouts, color schemes, furniture, and lighting.
Kitchen design focuses on the structure and space building. Kitchen design deals with space planning, finishes, and colors.
Buy them early during planning or laying out stages. Early involvement ensures efficient space use and cohesive design.
Costs vary based on project size, materials, and design complexity. Designers may charge hourly, per area, or a percentage of project value.